
Thinking About Adding Another Dwelling To Your Reno Backyard? Read the New Rules Before You Start
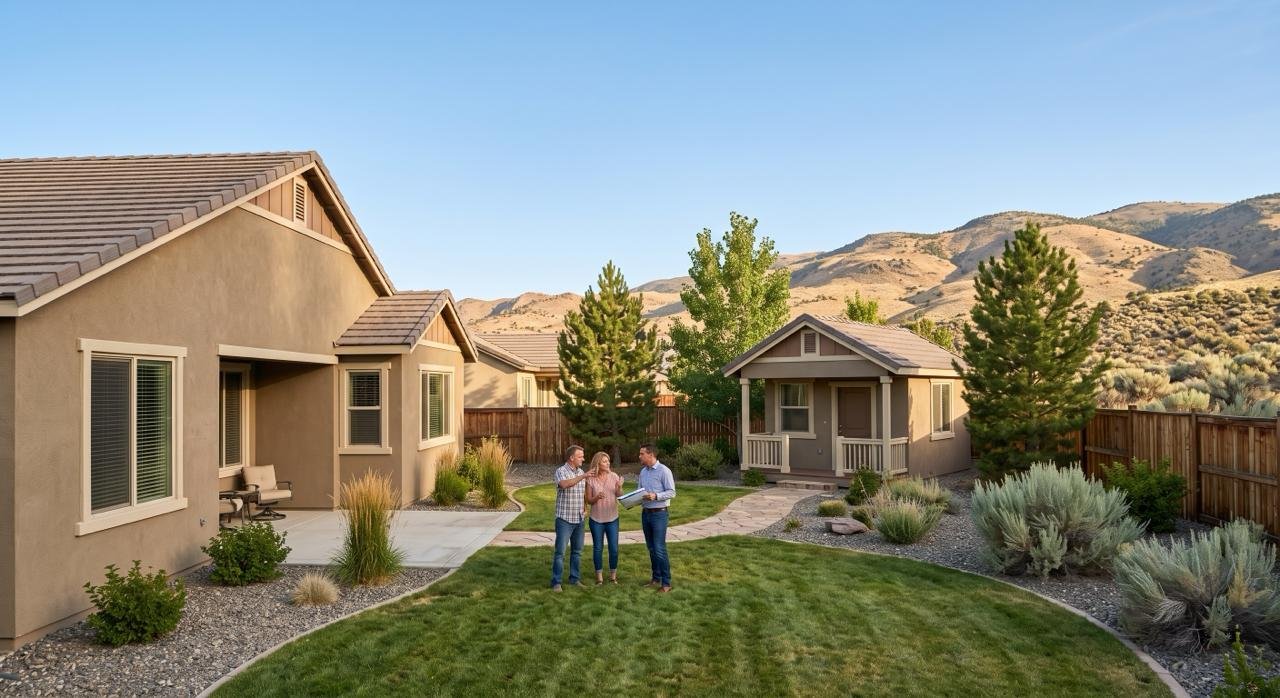
Could your Reno backyard hold a second living space—or could one overlooked rule stop the project before it starts?
Accessory dwelling units, often called ADUs, in-law units, or backyard cottages, can create space for family, aging parents, guests, or other long-term household needs. But an ADU is not simply a shed with a kitchen. Before paying for plans, Reno homeowners should confirm the property, design, utilities, fees, and private restrictions can support the project.
The City of Reno adopted its ADU ordinance on October 8, 2025.[2] Nevada’s 2025 AB 396 required larger counties and cities—including Washoe County and Reno—to adopt ADU ordinances meeting state requirements by July 1, 2026.[5] Reno’s rules now provide a path for qualifying properties within Reno city limits, but they do not make every lot—or every proposed design—automatically eligible.
Download the City of Reno’s official guide: Accessory Dwelling Unit Guide and FAQs (PDF)
1. Confirm That the Property Is Actually in the City of Reno
A Reno mailing address does not always mean a property is governed by the City of Reno. Some addresses are in unincorporated Washoe County, and Sparks has its own jurisdiction.
Start by confirming the governing jurisdiction and zoning. This article summarizes the City of Reno rules. Homeowners outside Reno city limits should check the requirements of the City of Sparks or Washoe County before relying on any Reno standard.
The City’s zoning code was last amended June 3, 2026, and properties inside planned unit developments or special plan districts may also have standards that deserve a parcel-specific review.[6]
2. Check the Lot and Existing Home
Under Reno’s current standards, an ADU is an additional dwelling on the same lot as a stand-alone single-family home. It may be attached to the primary residence or constructed as a detached accessory building.[1]
The basic first screen includes:
A minimum lot size of 5,000 square feet
No more than one ADU on the same lot
A height that does not exceed the existing primary residence
Compliance with the setback requirements that apply to the principal structure
Enough room to satisfy building coverage and other site standards
Passing the 5,000-square-foot test does not guarantee approval. Easements, slopes, drainage, existing structures, required setbacks, and lot coverage can still affect what fits.
3. Do Not Assume the ADU Can Be Any Size or Style
Reno’s rules require attached ADUs to follow the applicable single-family design standards and the dimensional limits for the property’s zoning district. The City’s guide gives this example: in the SF-3 district, an attached ADU may be no larger than 1,600 square feet or 50% of the principal structure, whichever is less.[1]
For an attached ADU, the front door cannot be visible from the same street faced by the primary home’s front door.[1]
A detached ADU must remain subordinate to the main home in size, location, and appearance. The ordinance calls for architectural compatibility through elements such as exterior materials, architectural details, and roof pitch.[1][3]
That makes a zoning and site-plan review more valuable than beginning with a generic floor plan found online.
4. Plan for Parking, Sewer, and Utilities Early
The City requires one designated on-site parking space for the ADU.[1] That space must work alongside the parking, driveway access, and site layout already serving the primary residence.
Utilities can be a larger obstacle than the building footprint. The City’s guidance indicates that sewer charges vary with the ADU’s size, whether it is attached or detached, and the existing plumbing fixtures. The guide listed a typical sewer-connection range of approximately $8,744 to $13,235 when revised in October 2025, but it also states that fees are subject to change and must be verified when applying.[1]
A homeowner should investigate sewer availability and capacity, water service, electrical load, gas if planned, utility trenching, drainage, and fire-access requirements before treating an early construction estimate as the complete cost.
5. Check Private Restrictions—Not Just City Approval
City zoning approval does not automatically override every private restriction. Reno’s standards specifically state that ADUs cannot conflict with applicable private restrictions.[1]
Review recorded covenants, conditions and restrictions, HOA rules, easements, and title documents before committing to a design. If financing is involved, ask the lender how the project budget, construction draws, insurance, and future appraisal will be handled.
An ADU may expand how a household can use a property, but homeowners should not assume it will produce a particular rental income, appraisal increase, or resale premium. Those outcomes depend on the finished project, permitted use, neighborhood, market conditions, operating costs, and buyer preferences.
6. Build the Budget Beyond Construction
The City’s ADU guide says building fees depend on valuation and construction type. It also identifies application, permit-issuance, plan-review, inspection, road-impact, park, police-impact, and sewer-connection charges.[1]
The October 2025 guide estimated:
Regional road impact fee: approximately $3,700
Park fee: approximately $800 to $1,000
Police impact fee: approximately $100 to $140
Sewer connection fee: typically approximately $8,744 to $13,235
These are planning figures, not a quote. The City maintains current valuation-based permit information and fee schedules on its Building Permits page.[4]
A realistic feasibility budget should also consider design and engineering, surveying, utility work, grading, drainage, demolition, landscaping repair, insurance, financing costs, and a contingency for site-specific surprises.
7. Verify First, Then Submit the Permit Package
The City recommends contacting Planning and Building for property-specific questions. Its guide lists Reno Planning at 775-321-8309 or Planning@reno.gov and Reno Building at 775-334-2063 or Permits@reno.gov.[1]
Building permit applications are submitted electronically through the ONE Regional Licensing and Permits portal. The City says the plans, specifications, and application materials are reviewed by the applicable divisions, which may request additional information.[1][4]
Before commissioning full construction drawings, ask for confirmation of:
Jurisdiction and zoning
Minimum lot size
Allowed ADU size
Setbacks and lot coverage
Attached versus detached standards
Parking configuration
Sewer and utility feasibility
PUD, HOA, and title restrictions
Current permit and impact fees
Required professional drawings and reports
Start With Feasibility, Not a Floor Plan
A backyard ADU could be a practical way to adapt a Reno home to changing family needs. The smarter first investment, however, is not necessarily a set of architectural plans. It is a parcel-specific feasibility check that identifies the governing rules and likely costs before design work begins.
If an ADU is part of your decision to improve, keep, buy, or eventually sell a Reno property, Assist2Sell Buyers & Sellers Realty can help you look at the real estate side of the decision. For zoning, engineering, construction, tax, legal, lending, and permitting questions, consult the appropriate qualified professionals and City departments.
Contact Assist2Sell Buyers & Sellers Realty at info@4renohomes.com.
Sources
[2] https://reno.gov/business-development/development-services/zoning-code/zoning-code-clean-up.php
[4] https://www.reno.gov/business-development/development-services/building-permits.php
[5] https://leg.state.nv.us/Statutes/83rd2025/Stats202519.html
[6] https://www.reno.gov/business-development/development-services/zoning-code/index.php